
Sod house
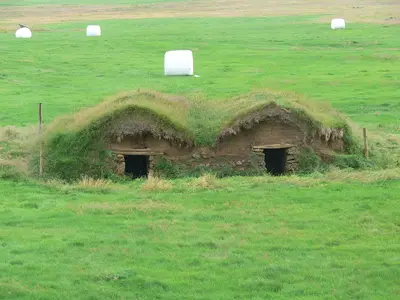
A sod house, or soddy, was a home built from blocks of prairie turf cut and stacked like bricks. On the treeless Great Plains of the late 19th century, where timber and stone were scarce and costly to haul, homesteaders in Nebraska, Kansas, the Dakotas and neighbouring territories used the thick, root-bound sod of the prairie itself. A soddy cost little to build, and settlers often remembered it as warm in winter and cool in summer, but it was dark, damp and dirty, its roof often leaked, and snakes and mice could get in through the walls. For many families who came west under the Homestead Acts it was the first real home on their claim, lived in for a few years until they could afford a frame house.
Dugouts first
Many settlers began with something even simpler: a dugout, a room dug into the side of a bank or low hill, with a front wall of sod or logs and a roof of poles, brush and turf. Dugouts were quick and cheap to make, but cramped, dark and damp. The real Ingalls family, whose story inspired Little House on the Prairie (1974), lived in a dugout beside Plum Creek near Walnut Grove, Minnesota, in the 1870s. When a family could manage it, they moved up to a free-standing sod house.
Building a soddy
The earliest reliable account of sod building on the Plains comes from the army: in 1848 Lieutenant Daniel P. Woodbury used sod walls in building Fort Kearny on the Platte. From there the method spread up and down the Platte valley and across the central Plains, and it became common among settlers from the 1860s and 1870s, after the Homestead Act opened the Plains to farming.
Builders looked for a stand of sod-forming grass, such as buffalo grass or bluestem, often on low, moist ground where the roots were thickest. The first soddies were cut by hand with a spade, one brick at a time. Later, specially made ploughs turned the sod over in clean ribbons, and by the 1880s the "grasshopper" breaking plough had taken over: it cut strips about a foot wide and four inches thick, which were then chopped with a spade or corn knife into blocks about three feet long. The blocks were laid grass side down, usually two side by side, with the joints staggered like brickwork, so that the walls ended up two feet or more thick. Every few courses a row was laid crosswise to bind the wall together. Door and window frames of wood were set in as the walls rose, and the thick walls gave every window a deep sill.
The roof was the hardest part. The cheapest had a ridge pole and rafters covered with brush, prairie grass and a layer of sod; better ones had boards and tar paper under the turf, and a few had shingles. Inside, the walls might be plastered with clay and ash, or whitewashed, and many families tacked muslin or sheeting across the ceiling to catch the dirt that fell from the roof. The sod bricks were nicknamed "prairie marble".
Life in a sod house
Letters and recollections of the time describe both sides of sod-house life. The thick walls kept out the cold of Plains winters and the heat of summer; one Nebraska pioneer, looking back in 1932, summed up the soddy as cheap, cool in summer and warm in winter. But they were also dark, dirt fell from the ceilings, and brush-and-sod roofs leaked in wet weather. Families did what they could to make them homely, with plastered or whitewashed walls, cloth ceilings, curtains and pictures.
The letters of Uriah and Mattie Oblinger, who homesteaded in Fillmore County, Nebraska, in the 1870s, show how a soddy was built. Uriah went ahead to build the house before his wife and child joined him, and wrote that he was making the walls two and a half feet thick for a room 14 by 16 feet inside, adding that if it was not big enough for her he would build a larger one and use the first as a stable. Churches, schools and even post offices on the Plains often began in sod buildings, and sod schoolhouses were common in the 1880s. Families usually lived in their soddies for some six or seven years, though well-built ones lasted much longer. Isadore Haumont, a Belgian immigrant, built a two-storey sod house north of Broken Bow, Custer County, Nebraska, in 1884 or 1885; it was occupied until 1930 and stood until 1967.
Legacy
As railways brought cheap timber to the Plains, frame houses replaced the soddies, and most were abandoned and melted back into the prairie. A few survive, and others have been reconstructed at museums and historic sites. The Custer County photographer Solomon D. Butcher, who took more than a thousand photographs of sod houses and their families from the 1880s onwards, left the best-known visual record of them.
Legend and history
- Sod houses were not only for the poor. Soddies are often remembered as a sign of hardship, but they were simply the practical building of a treeless country. Some were large, carefully finished homes, and well-built ones lasted for decades.
- Who invented it? It is sometimes said that settlers copied sod building from immigrant traditions or from Native American earth lodges. Its origins are in fact unknown; the first reliable record is the army's use of sod at Fort Kearny in 1848.
Quick facts
- Also called: soddy
- Region: Great Plains, especially Nebraska, Kansas and the Dakotas
- Main period: about 1860s–1900s
- Materials: prairie turf, timber for doors, windows and roof
- Wall thickness: about 2 feet or more
- Typical lifespan as a home: several years, until a frame house could be built
See also
Gallery 1

Sources
- Sod house - Wikipedia en.wikipedia.org
- Wikidata: Q2106766 wikidata.org
- Solomon D. Butcher, Pioneer History of Custer County, Nebraska (1901) archive.org
- Roger L. Welsch, "The Nebraska Soddy," Nebraska History 48 (1967), History Nebraska history.nebraska.gov
- Random House Unabridged Dictionary via Dictionary.com, "sod house" dictionary.com
- National Archives, "Glidden's Patent Application for Barbed Wire" archives.gov
- Wikimedia Commons: Nederlands Openluchtmuseum798.JPG commons.wikimedia.org
- Wikimedia Commons: Keldur 01.jpg commons.wikimedia.org
